


4414 W LAWN AVE Tampa, FL 33611

Open House
Sat Sep 12, 12:00am - 2:00pm
UPDATED:
Key Details
Property Type Single Family Home
Sub Type Single Family Residence
Listing Status Active
Purchase Type For Sale
Square Footage 3,684 sqft
Price per Sqft $405
Subdivision Anita Sub
MLS Listing ID TB8498692
Bedrooms 5
Full Baths 5
Construction Status Under Construction
HOA Y/N No
Year Built 2026
Annual Tax Amount $924
Lot Size 7,840 Sqft
Acres 0.18
Lot Dimensions 60x130
Property Sub-Type Single Family Residence
Source Stellar MLS
Property Description
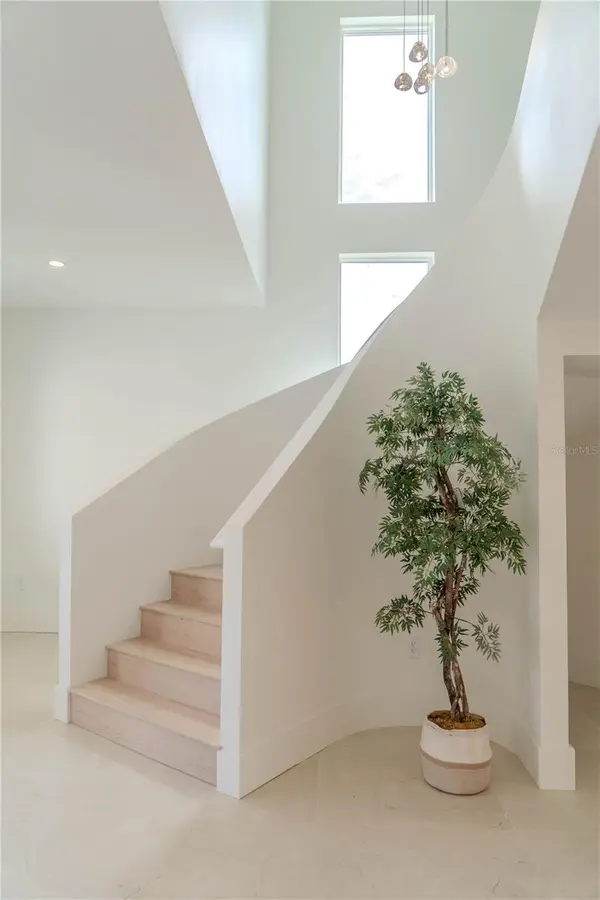
This modern, luxury new construction residence offers 5 bedrooms, 5 bathrooms, open concept living and dining, chef's kitchen with scullery pantry, first floor guest suite - a home that is equally suited for refined entertaining & comfortable daily living. The approach is defined by long, gracious entry steps and arched entry establishing immediate curb appeal and a true sense of arrival. Inside, large custom impact windows flood the home with natural light, highlighting open-concept living, clean lines, & modern flow. Dramatic volume ceilings and a sculptural curved staircase create a rare architectural focal point and deliver a true custom-home feel. Large-format cream flooring grounds the main living areas, reinterpreting a classic luxury material in a modern, elevated application. The kitchen is designed for how luxury buyers actually live and entertain, featuring a statement entertaining island for gathering and conversation, a professional-grade appliance package includes 36 inch gas range, 60-inch refrigerator and freezer, workstation sink, freestanding ice machine, & a dedicated scullery pantry allows entertaining to remain seamless, offering prep sink & storage while keeping the main kitchen visually refined. The floor plan balances architectural features with everyday livability, offering a living room with volume ceilings, a dining room with coffered ceilings & statement windows, first-floor guest suite with private bath & a rear porch creating the foundation for an exceptional outdoor living retreat. Upstairs, wide European wide oak wood floors provide the foundation to a luxurious primary suite and three additional en-suite bedrooms, & laundry room. Bathrooms throughout the home are finished in curated combinations, pairing marble mosaics for a layered, spa-inspired aesthetic. Freestanding vanities feature elevated detailing, including floating designs. The designer lighting package was thoughtfully curated as an architectural layer, incorporating alabaster and ceramic materials to provide warmth, softness, &continuity throughout the home. This is not builder basic. It is a design-forward luxury residence created for a buyer who appreciates modern architecture, curated materials, and long-term value. A rare opportunity to own a distinctive home in South Tampa, where bold design, highend finishes, & livable elegance converge. 5 bedrooms 5 bathrooms Office Luxury New Construction South Tampa. Some photos are from a previous build with the similar floor plan.
Location
State FL
County Hillsborough
Community Anita Sub
Area 33611 - Tampa
Zoning RS-60
Interior
Interior Features High Ceilings, Kitchen/Family Room Combo, Living Room/Dining Room Combo, Open Floorplan, PrimaryBedroom Upstairs, Stone Counters, Vaulted Ceiling(s), Walk-In Closet(s), Wet Bar
Heating Electric
Cooling Central Air
Flooring Ceramic Tile, Hardwood
Fireplaces Type Electric
Furnishings Unfurnished
Fireplace true
Appliance Bar Fridge, Dishwasher, Exhaust Fan, Range, Range Hood, Refrigerator
Laundry Laundry Room
Exterior
Exterior Feature Lighting, Rain Gutters
Garage Spaces 2.0
Utilities Available Cable Available, Electricity Available, Sewer Available, Water Available
View Y/N No
Water Access No
Roof Type Shingle
Attached Garage true
Exposure North
Garage true
Private Pool No
Building
Story 1
Entry Level Two
Foundation Block, Slab
Lot Size Range 0 to less than 1/4
Builder Name Devito Contracting LLC
Sewer Public Sewer
Water None
Structure Type Stucco
New Construction true
Construction Status Under Construction
Others
Senior Community No
Ownership Fee Simple
Acceptable Financing Cash, Conventional
Listing Terms Cash, Conventional
Special Listing Condition None
Virtual Tour https://www.propertypanorama.com/instaview/stellar/TB8498692

NEARBY SCHOOL & BUSINESS
GET MORE INFORMATION