
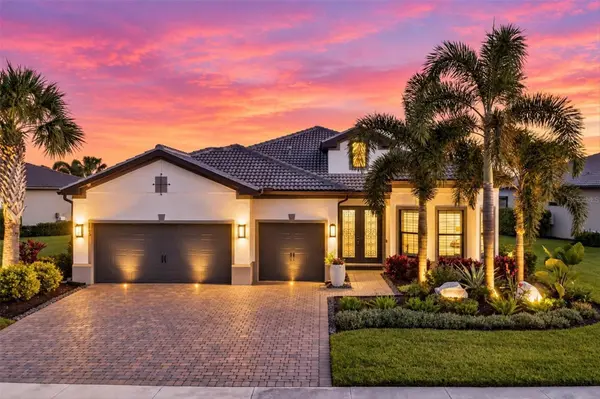
7789 MAINSAIL LN, Sarasota, FL 34240
7789 MAINSAIL LN, Sarasota, FL 34240,Video Tour
7789 MAINSAIL LN, Sarasota, FL 34240
98
See all 97 photos
$1,995,000
Est. payment /mo
3 Beds
4 Baths
2,892 SqFt
New

7789 MAINSAIL LN Sarasota, FL 34240

REQUEST A TOUR If you would like to see this home without being there in person, select the "Virtual Tour" option and your agent will contact you to discuss available opportunities.
In-PersonVirtual Tour

UPDATED:

Key Details

Property Type Single Family Home

Sub Type Single Family Residence

Listing Status Active

Purchase Type For Sale

Square Footage 2,892 sqft

Price per Sqft $689

Subdivision Shoreview/Lakewood Ranch Water

MLS Listing ID A4705479

Bedrooms 3

Full Baths 3

Half Baths 1

HOA Fees $1,578/qua

HOA Y/N Yes

Annual Recurring Fee 6312.0

Year Built 2021

Annual Tax Amount $16,825

Lot Size 0.350 Acres

Acres 0.35

Property Sub-Type Single Family Residence

Source Stellar MLS

Property Description

UNPARALLELED WATERFRONT LIVING WITH STUNNING SUNSETS! One of the largest waterfront lots in Shoreview, this Pulte Stonewater residence offers an extraordinary combination of privacy, sophisticated design and breathtaking views of Middle Teal Lake. With no neighbors across the street and one of the longest lake views in Waterside, the setting is truly remarkable. As you approach, you're welcomed by all-new landscaping and lighting that creates an inviting ambiance. Behind 8-foot glass double doors, the home welcomes you with 10-13-foot ceilings, refined finishes and an impressive floor plan featuring 3 beds, den, 3.5 baths and oversized 3-car garage. Designed for everyday living and entertaining, the great room features a white shiplap feature wall, coffered ceilings w/13-foot tray and impact sliders opening to the outdoor living space. The adjacent dining room showcases a modern chandelier and crown molding, perfect for dinner parties. The kitchen features timeless white cabinetry, glass uppers, quartz counters, white subway tile backsplash, under-cabinet lighting, island with pendant lighting, reverse osmosis system and walk-in pantry. Premium stainless steel appliances include built-in Sub-Zero refrigerator, Kitchenaid oven and microwave, 5-burner gas cooktop and Wolf range hood. Privately positioned at the rear of the residence, the primary suite captures water views and direct lanai access. A tray ceiling, tasteful wallpaper, room-darkening shades and automated draperies create an elegant retreat. The primary bath features a soaking tub, walk-in shower, dual vanities and oversized closet with built-in organizers designed to display your wardrobe. Two guest bedrooms are positioned at the front of the home, each behind a pocketing door with designated baths, while the den features a tray ceiling and glass French doors. The laundry room offers abundant cabinetry, utility sink, generous counter space and pedestal washer and dryer. Designer details include neutral wood-look tile, 8-foot interior doors, brand-new draperies and smart lighting with Lutron automation. The oversized 3-car garage—with 4-foot expansion—has been enhanced with mini-split AC, epoxy flooring, insulated garage doors, built-in storage and EV charging outlet. Upgrades providing peace of mind include hurricane-impact windows and doors, whole-home Generac generator, Storm Smart hurricane shades, Culligan whole-house softening and purification, HVAC w/UV-A light, surge protection and security system with cameras. The outdoor living experience is nothing short of spectacular. Impact sliders open to the lanai centered around the saltwater pool and spa overlooking the lake. The pool features PebbleTec finish, heater, chiller for instantly lowering water temperature and autofill system. The covered area includes an outdoor kitchen with Blaze grill, vent hood and beverage cooler. A pool bath with additional storage adds convenience, while custom cage lighting enhances the ambiance. Shoreview at Waterside offers an exceptional lifestyle surrounded by 144 acres of lakes and amenities including a clubhouse, kayak launch, beach area, lighted tennis and pickleball courts and fitness center. Just minutes from Waterside's vibrant shopping, dining, farmers market, parks, and community events, with Sarasota's renowned cultural attractions and world-class beaches nearby. A rare opportunity to experience elevated waterfront living in one of Lakewood Ranch's most extraordinary settings!

Location

State FL

County Sarasota

Community Shoreview/Lakewood Ranch Water

Area 34240 - Sarasota

Zoning VPD

Rooms

Other Rooms Den/Library/Office, Great Room

Interior

Interior Features Ceiling Fans(s), Crown Molding, Eat-in Kitchen, High Ceilings, In Wall Pest System, Open Floorplan, Primary Bedroom Main Floor, Solid Wood Cabinets, Split Bedroom, Stone Counters, Thermostat, Tray Ceiling(s), Walk-In Closet(s), Window Treatments

Heating Central

Cooling Central Air

Flooring Carpet, Tile

Furnishings Unfurnished

Fireplace false

Appliance Bar Fridge, Built-In Oven, Convection Oven, Cooktop, Dishwasher, Disposal, Dryer, Microwave, Range Hood, Refrigerator

Laundry Inside, Laundry Room

Exterior

Exterior Feature Lighting, Outdoor Grill, Outdoor Kitchen, Rain Gutters, Sidewalk

Parking Features Driveway, Garage Door Opener, Oversized

Garage Spaces 3.0

Pool Child Safety Fence, Gunite, Heated, In Ground, Lighting, Outside Bath Access, Salt Water, Screen Enclosure

Community Features Clubhouse, Deed Restrictions, Fitness Center, Irrigation-Reclaimed Water, Pool, Sidewalks, Tennis Court(s)

Utilities Available BB/HS Internet Available, Cable Connected, Electricity Connected, Natural Gas Connected, Sewer Connected, Sprinkler Recycled, Underground Utilities, Water Connected

Amenities Available Clubhouse, Fitness Center, Pickleball Court(s), Pool, Tennis Court(s), Trail(s), Vehicle Restrictions

Waterfront Description Lake Front

View Y/N Yes

Water Access Yes

Water Access Desc Lake

View Pool, Water

Roof Type Tile

Porch Front Porch

Attached Garage true

Exposure Northeast

Garage true

Private Pool Yes

Building

Lot Description In County, Landscaped, Level, Oversized Lot, Sidewalk, Paved

Story 1

Entry Level One

Foundation Slab

Lot Size Range 1/4 to less than 1/2

Builder Name Pulte

Sewer Public Sewer

Water Public

Architectural Style Florida

Structure Type Block,Stucco

New Construction false

Schools

Elementary Schools Tatum Ridge Elementary

Middle Schools Mcintosh Middle

High Schools Booker High

Others

Pets Allowed Cats OK, Dogs OK

HOA Fee Include Common Area Taxes,Pool,Escrow Reserves Fund,Maintenance Structure,Recreational Facilities

Senior Community No

Pet Size Extra Large (101+ Lbs.)

Ownership Fee Simple

Monthly Total Fees $526

Acceptable Financing Cash, Conventional

Membership Fee Required Required

Listing Terms Cash, Conventional

Num of Pet 3

Special Listing Condition None

Virtual Tour https://www.zillow.com/view-imx/25c28b6a-72f0-42e8-8147-e653b62e8dc7?setAttribution=mls&wl=true&initialViewType=pano&utm_source=dashboard


Stellar MLS
Listed by Gloria Bracciano DOUGLAS ELLIMAN

NEARBY SCHOOL & BUSINESS

GET MORE INFORMATION

Rafael Santos
Rafael Santos

Realtor & Loan Officer License ID: 3424579

+1(781) 363-5135 | santos@epique.me

Name
Phone*
Message

Go tour this home

7789 MAINSAIL LN

rkp('event', 'APP_INSTALL'); rkp('event', 'LEAD'); rkp('event', 'PURCHASE'); rkp('event', 'SIGN_UP'); rkp('event', 'SUBSCRIBE'); rkp('event', 'ACHIEVE_LEVEL'); rkp('event', 'ADD_PAYMENT_INFO'); };