


5870 FLINT LOOP The Villages, FL 32163

Open House
Tue Sep 29, 9:00am - 11:00am
UPDATED:
Key Details
Property Type Single Family Home
Sub Type Single Family Residence
Listing Status Active
Purchase Type For Sale
Square Footage 2,051 sqft
Price per Sqft $372
Subdivision The Villages
MLS Listing ID G5117928
Bedrooms 3
Full Baths 2
HOA Y/N No
Annual Recurring Fee 2448.0
Year Built 2019
Annual Tax Amount $4,679
Lot Size 9,147 Sqft
Acres 0.21
Property Sub-Type Single Family Residence
Source Stellar MLS
Property Description
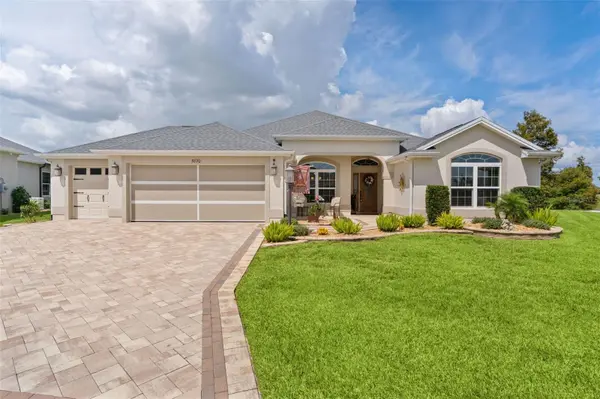
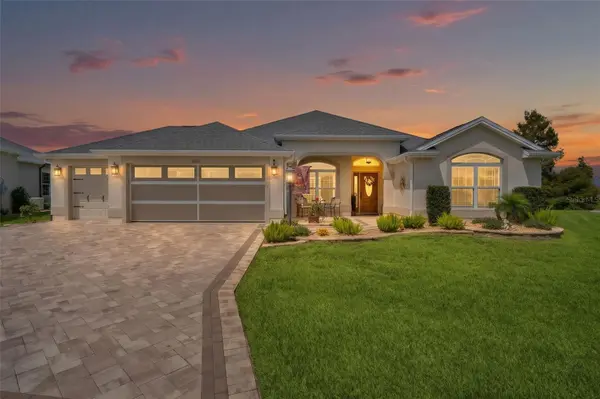
Stunning Custom Gardenia with a peaceful water view in the desirable Village of Monarch Grove! Beautiful curb appeal begins with brick paver driveway and front porch. Inside, you'll find high vaulted knockdown ceilings and luxury vinyl plank flooring throughout, except the third bedroom. The dining room features updated lighting, while the gourmet kitchen showcases upgraded cabinetry, GRANITE countertops, STAINLESS STEEL appliances, backsplash, under- and over-cabinet lighting, roll-out cabinets, ceiling fan, and a large island with farm sink. An eat-in area completes this impressive kitchen. The primary suite features CROWN MOLDING, tray ceiling, ceiling fan, and TWO WALK-IN closets. The luxurious ensuite bath offers a TILED Roman shower, DUAL sinks, separate commode, upgraded cabinetry, GRANITE countertops, and CROWN MOLDING. The second bedroom, without closet, is currently utilized as an office and features CROWN MOLDING, vaulted ceilings, and a ceiling fan. The second bath includes a TILED WALK-IN shower, upgraded cabinetry, GRANITE countertops, and CROWN MOLDING. The third bedroom offers carpet, CROWN MOLDING, vaulted ceilings, ceiling fan, and built-in closet. The laundry room features a laundry tub, cabinetry extending to the ceiling, and GE washer and dryer. Step outside to the extended lanai accessible from both the living area and primary bedroom, featuring textured concrete flooring and two ceiling fans. The oversized 24-foot-deep garage includes a golf cart garage, workbench, laundry tub, cabinets, attic stairs, and electric screen. All mechanicals are 2019, providing added peace of mind. With its gorgeous water view, spacious outdoor living area, and exceptional upgrades, this Custom Gardenia offers the perfect setting to enjoy the Villages lifestyle! Located near Everglades Rec Center, Magnolia Plaza, Riverbend Rec Center, Southern Oaks Championship Golf Course, Edna's, and Longleaf, Loblolly, Lowlands Executive Golf Courses.
Location
State FL
County Sumter
Community The Villages
Area 32163 - The Villages
Zoning RESI
Interior
Interior Features Built-in Features, Ceiling Fans(s), Crown Molding, Eat-in Kitchen, High Ceilings, Open Floorplan, Stone Counters, Thermostat, Tray Ceiling(s), Vaulted Ceiling(s), Walk-In Closet(s)
Heating Electric
Cooling Central Air
Flooring Carpet, Luxury Vinyl
Furnishings Unfurnished
Fireplace false
Appliance Dishwasher, Disposal, Dryer, Electric Water Heater, Microwave, Range, Refrigerator, Washer, Water Purifier
Laundry Gas Dryer Hookup, Laundry Room, Washer Hookup
Exterior
Parking Features Golf Cart Garage, Golf Cart Parking
Garage Spaces 2.0
Community Features Community Mailbox, Deed Restrictions, Dog Park, Golf Carts OK, Golf, Irrigation-Reclaimed Water, Pool, Restaurant, Tennis Court(s)
Utilities Available Cable Available, Electricity Connected, Public, Sewer Connected, Water Connected
View Y/N No
Water Access No
View Water
Roof Type Shingle
Attached Garage true
Exposure East
Garage true
Private Pool No
Building
Lot Description Near Golf Course
Entry Level One
Foundation Slab
Lot Size Range 0 to less than 1/4
Sewer Public Sewer
Water Public
Structure Type Block,Stucco
New Construction false
Others
Pets Allowed Yes
Senior Community Yes
Ownership Fee Simple
Monthly Total Fees $204
Acceptable Financing Cash, Conventional, VA Loan
Listing Terms Cash, Conventional, VA Loan
Special Listing Condition None
Virtual Tour https://www.propertypanorama.com/instaview/stellar/G5117928

NEARBY SCHOOL & BUSINESS
GET MORE INFORMATION