

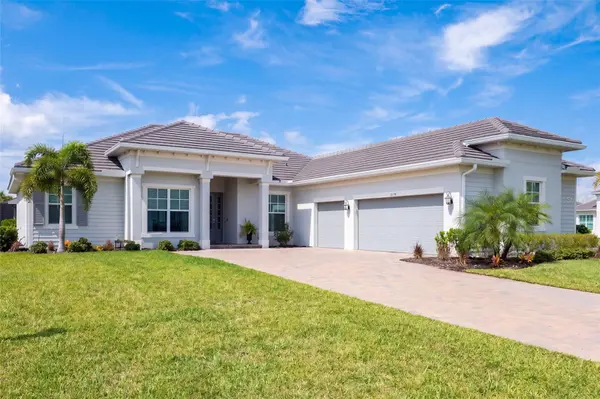
15179 SEQUOIA CT Punta Gorda, FL 33955

Open House
Sat Sep 26, 1:00am - 4:00pm
UPDATED:
Key Details
Property Type Single Family Home
Sub Type Single Family Residence
Listing Status Active
Purchase Type For Sale
Square Footage 2,395 sqft
Price per Sqft $270
Subdivision Heritage Landing Golf & Country Club
MLS Listing ID C7531119
Bedrooms 3
Full Baths 2
Half Baths 1
Construction Status Completed
HOA Fees $584/qua
HOA Y/N Yes
Annual Recurring Fee 2852.0
Year Built 2023
Annual Tax Amount $9,898
Lot Size 0.320 Acres
Acres 0.32
Lot Dimensions 78x130x118x130
Property Sub-Type Single Family Residence
Source Stellar MLS
Property Description
COVETED DEEDED GOLF | NO FLOOD INSURANCE REQUIRED | NAPOLI ESTATE HOME
Other Golf Estate Homes in Heritage Landing can sell for $800K–$1M.
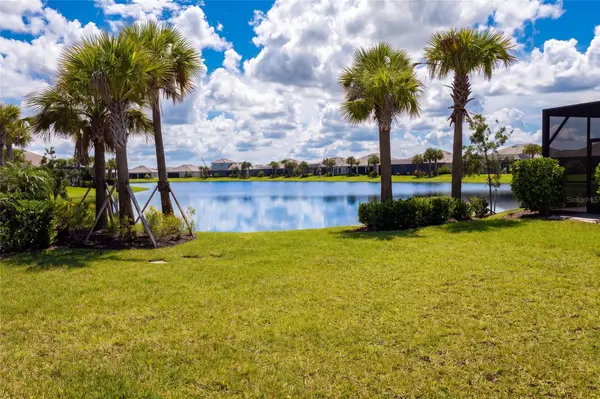
Want your own private pool? We've already done the homework. A $75K pool package is priced and ready to install, including a sun deck, bubbler, pavers, and screened lanai.
$649K + $75K pool = approximately $724K. INSTANT EQUITY!
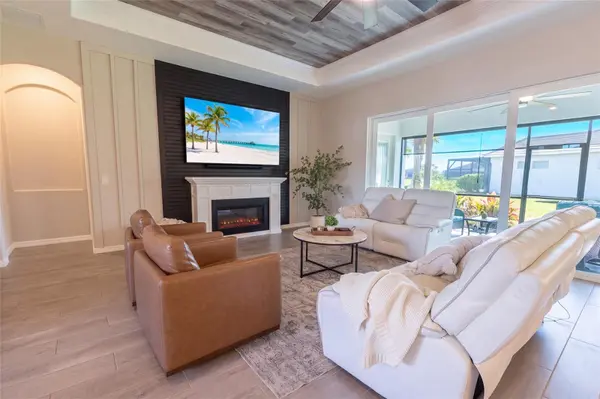
Inside, you'll find 3 bedrooms + den, 3 baths, an open floor plan, a large kitchen with 2 dining spaces, 2 pantries, and a desirable split-bedroom design. The owner's suite occupies one side of the home while the guest bedrooms are privately positioned on the other.
This renowned golf community features an 18-hole, par-71 Gordon G. Lewis-designed course, remastered with Champion Paspalum fairways and greens. And this home comes with the coveted deeded golf.
And the Heritage Landing lifestyle? Resort pool & spa, fitness center, Tiki Bar, Clubhouse, pickleball, tennis, bocce, social activities planned so you can get to know your neighbors!
The sellers are wanting to downsize and will remain right here in Heritage Landing—so they're ready to make a deal and get this home SOLD.
Location
State FL
County Charlotte
Community Heritage Landing Golf & Country Club
Area 33955 - Punta Gorda
Zoning PD
Rooms
Other Rooms Family Room, Great Room
Interior
Interior Features Ceiling Fans(s), Eat-in Kitchen, High Ceilings, In Wall Pest System, Kitchen/Family Room Combo, Open Floorplan, Primary Bedroom Main Floor, Solid Surface Counters, Split Bedroom, Thermostat, Tray Ceiling(s), Vaulted Ceiling(s), Walk-In Closet(s), Window Treatments
Heating Central
Cooling Central Air
Flooring Ceramic Tile
Fireplaces Type Electric, Family Room, Free Standing
Furnishings Negotiable
Fireplace true
Appliance Convection Oven, Cooktop, Dishwasher, Disposal, Dryer, Electric Water Heater, Exhaust Fan, Ice Maker, Microwave, Refrigerator, Washer
Laundry Inside, Laundry Room
Exterior
Exterior Feature Awning(s), Private Entrance, Private Yard, Rain Gutters, Shade Shutter(s)
Parking Features Driveway, Electric Vehicle Charging Station(s), Garage Door Opener, Ground Level, Oversized
Garage Spaces 3.0
Community Features Clubhouse, Community Mailbox, Deed Restrictions, Fitness Center, Gated Community - Guard, Golf Carts OK, Golf, Irrigation-Reclaimed Water, No Truck/RV/Motorcycle Parking, Pool, Restaurant, Sidewalks, Special Community Restrictions, Tennis Court(s), Street Lights
Utilities Available BB/HS Internet Available, Cable Available, Electricity Connected, Phone Available, Public, Sprinkler Recycled, Underground Utilities, Water Connected
Amenities Available Clubhouse, Fence Restrictions, Fitness Center, Gated, Golf Course, Maintenance, Pickleball Court(s), Pool, Recreation Facilities, Sauna, Security, Spa/Hot Tub, Tennis Court(s), Trail(s), Vehicle Restrictions
View Y/N No
Water Access No
View Water
Roof Type Tile
Porch Covered, Enclosed, Patio, Screened
Attached Garage true
Exposure Northeast
Garage true
Private Pool No
Building
Lot Description Corner Lot, Landscaped, Level, Near Golf Course, Private, Sidewalk, Paved
Story 1
Entry Level One
Foundation Slab
Lot Size Range 1/4 to less than 1/2
Builder Name Lennar
Sewer Public Sewer
Water Public
Architectural Style Ranch
Unit Floor 1
Structure Type Block,Concrete
New Construction false
Construction Status Completed
Schools
Elementary Schools East Elementary
Middle Schools Port Charlotte Middle
High Schools Charlotte High
Others
Pets Allowed Breed Restrictions, Cats OK, Dogs OK
HOA Fee Include Guard - 24 Hour,Common Area Taxes,Pool,Insurance,Maintenance Grounds,Maintenance,Management,Pest Control,Recreational Facilities,Security,Trash
Senior Community No
Pet Size Extra Large (101+ Lbs.)
Ownership Fee Simple
Monthly Total Fees $237
Acceptable Financing Cash, Conventional, FHA
Membership Fee Required Required
Listing Terms Cash, Conventional, FHA
Num of Pet 3
Special Listing Condition None
Virtual Tour https://youtu.be/OQ1XRu5wtF0

NEARBY SCHOOL & BUSINESS
GET MORE INFORMATION