


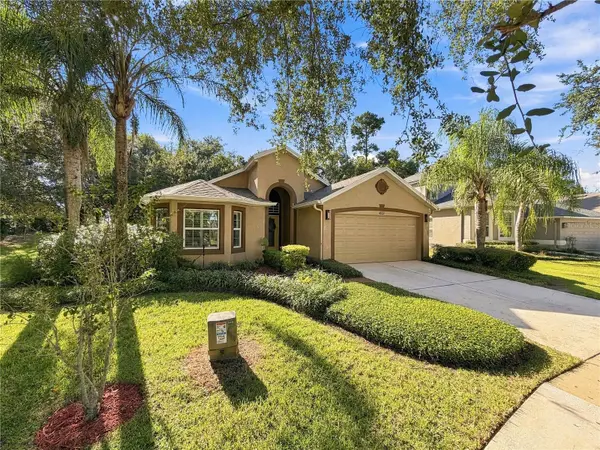

5500 ANSLEY WAY Mount Dora, FL 32757

Open House
Sat Oct 03, 11:00am - 2:00pm
UPDATED:
Key Details
Property Type Single Family Home
Sub Type Single Family Residence
Listing Status Active
Purchase Type For Sale
Square Footage 1,905 sqft
Price per Sqft $223
Subdivision Stoneybrook Hills 18
MLS Listing ID O6443945
Bedrooms 4
Full Baths 3
HOA Fees $183/mo
HOA Y/N Yes
Annual Recurring Fee 4392.0
Year Built 2006
Annual Tax Amount $5,135
Lot Size 0.300 Acres
Acres 0.3
Property Sub-Type Single Family Residence
Source Stellar MLS
Property Description
From the moment you arrive, the home's curb appeal and well-maintained appearance make an excellent first impression. Inside, generous living spaces provide plenty of room for entertaining, relaxing, and everyday family life. The home's size, layout, and overall condition makes it an exceptional opportunity for buyers looking for a move-in-ready property in the Mount Dora area.
Enjoy the many neighborhood amenities like the pool, gym, and the best of Central Florida living with easy access to Mount Dora's charming downtown, shopping, dining, recreational opportunities, and area lakes, while still enjoying the peace and character of a desirable residential setting.
5500 Ansley Way offers the space, lifestyle, and location that make a house truly feel like home. Come see everything this exceptional Mount Dora property has to offer!
Location
State FL
County Orange
Community Stoneybrook Hills 18
Area 32757 - Mount Dora
Zoning P-D
Rooms
Other Rooms Bonus Room, Family Room
Interior
Interior Features Cathedral Ceiling(s), Ceiling Fans(s), Eat-in Kitchen, High Ceilings, Open Floorplan, Primary Bedroom Main Floor, Solid Surface Counters, Solid Wood Cabinets, Split Bedroom, Thermostat, Vaulted Ceiling(s), Walk-In Closet(s), Window Treatments
Heating Electric, Heat Pump
Cooling Central Air
Flooring Ceramic Tile, Luxury Vinyl
Furnishings Unfurnished
Fireplace false
Appliance Built-In Oven, Cooktop, Dishwasher, Disposal, Dryer, Electric Water Heater, Exhaust Fan, Freezer, Ice Maker, Microwave, Range, Range Hood, Refrigerator, Washer
Laundry In Garage
Exterior
Exterior Feature Permeable Paving, Private Yard
Parking Features Driveway, Garage Door Opener
Garage Spaces 2.0
Community Features Clubhouse, Fitness Center, Gated Community - Guard, Park, Playground, Pool, Sidewalks, Street Lights
Utilities Available Cable Available, Electricity Connected, Sewer Connected, Sprinkler Recycled
View Y/N No
Water Access No
Roof Type Shingle
Porch Front Porch, Patio, Rear Porch
Attached Garage true
Exposure East
Garage true
Private Pool No
Building
Lot Description Corner Lot, Landscaped, Level, Oversized Lot, Private, Sidewalk, Paved
Entry Level One
Foundation Block
Lot Size Range 1/4 to less than 1/2
Sewer Public Sewer
Water Public
Structure Type Block,Stucco
New Construction false
Others
Pets Allowed Cats OK, Dogs OK
HOA Fee Include Guard - 24 Hour
Senior Community No
Ownership Fee Simple
Monthly Total Fees $366
Acceptable Financing Cash, Conventional, FHA
Membership Fee Required Required
Listing Terms Cash, Conventional, FHA
Special Listing Condition None

NEARBY SCHOOL & BUSINESS
GET MORE INFORMATION