

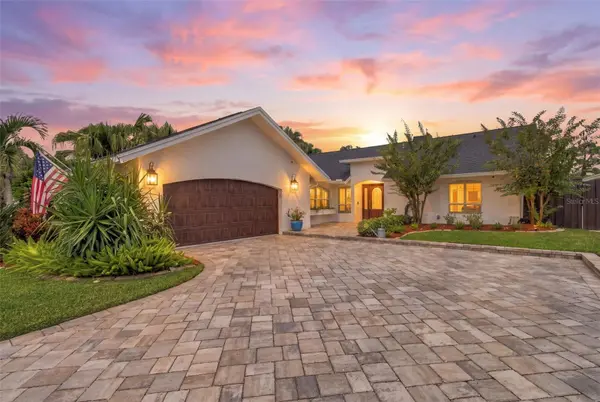
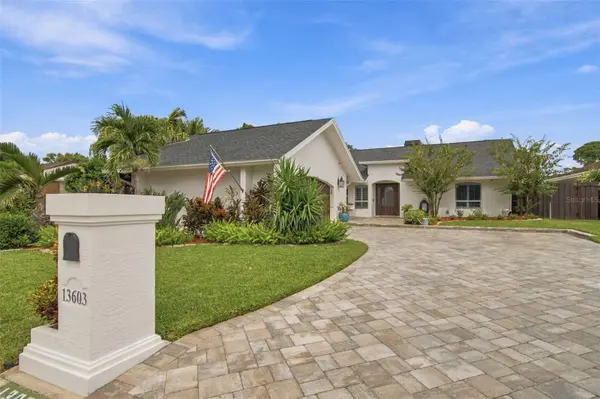

13603 CLUBSIDE DR Tampa, FL 33624

Open House
Sat Oct 03, 12:00pm - 3:00pm
Sun Oct 04, 11:00am - 1:00pm
UPDATED:
Key Details
Property Type Single Family Home
Sub Type Single Family Residence
Listing Status Active
Purchase Type For Sale
Square Footage 2,169 sqft
Price per Sqft $403
Subdivision Clubside Patio Homes Of Carrollwood Village
MLS Listing ID TB8552310
Bedrooms 4
Full Baths 2
Half Baths 1
HOA Fees $818/ann
HOA Y/N Yes
Annual Recurring Fee 818.0
Year Built 1981
Annual Tax Amount $6,123
Lot Size 8,276 Sqft
Acres 0.19
Property Sub-Type Single Family Residence
Source Stellar MLS
Property Description
The updated kitchen features GE Café appliances, a built-in nugget ice maker and a butler's pantry. Recent improvements include a new roof, HVAC system and ductwork; solar with two backup batteries; whole-home water filtration and softener; an updated laundry room; new interior doors and trim; a steam shower; propane systems; an epoxy garage floor; and six exterior cameras.
Outside, the heated saltwater pool and spa provide a private retreat. Conveniently located near Carrollwood Country Club, parks, trails, restaurants, coffee shops and shopping, this home combines peaceful water views with easy access to everyday amenities. Schedule your showing today.
Location
State FL
County Hillsborough
Community Clubside Patio Homes Of Carrollwood Village
Area 33624 - Tampa / Northdale
Zoning PD-MU
Rooms
Other Rooms Attic, Den/Library/Office, Family Room
Interior
Interior Features Built-in Features, Ceiling Fans(s), Crown Molding, High Ceilings, Kitchen/Family Room Combo, Living Room/Dining Room Combo, Open Floorplan, Primary Bedroom Main Floor, Solid Surface Counters, Solid Wood Cabinets, Split Bedroom, Stone Counters, Thermostat, Walk-In Closet(s), Wet Bar
Heating Central
Cooling Central Air
Flooring Tile, Wood
Fireplaces Type Living Room, Wood Burning
Furnishings Unfurnished
Fireplace true
Appliance Dishwasher, Disposal, Dryer, Ice Maker, Range, Range Hood, Refrigerator, Washer, Wine Refrigerator
Laundry Inside, Laundry Room
Exterior
Exterior Feature Private Mailbox
Parking Features Driveway, Garage Door Opener, Garage Faces Side, On Street
Garage Spaces 2.0
Fence Fenced
Pool Deck, Heated, In Ground, Salt Water
Community Features Golf, Tennis Court(s), Street Lights
Utilities Available BB/HS Internet Available, Cable Available, Electricity Connected, Phone Available, Propane, Public, Sewer Connected, Sprinkler Recycled, Water Connected
Amenities Available Tennis Court(s)
Waterfront Description Pond
View Y/N Yes
Water Access Yes
Water Access Desc Pond
View Pool, Water
Roof Type Shingle
Porch Covered, Deck, Enclosed, Patio, Porch, Screened
Attached Garage true
Exposure Southeast
Garage true
Private Pool Yes
Building
Lot Description In County, Landscaped, Paved
Entry Level One
Foundation Slab
Lot Size Range 0 to less than 1/4
Sewer Public Sewer
Water Public
Architectural Style Mediterranean
Structure Type Block,Stucco
New Construction false
Schools
Elementary Schools Carrollwood K-8 School
Middle Schools Carrollwood K-8 School
High Schools Chamberlain-Hb
Others
Pets Allowed Yes
Senior Community No
Ownership Fee Simple
Monthly Total Fees $68
Acceptable Financing Cash, Conventional, FHA, VA Loan
Membership Fee Required Required
Listing Terms Cash, Conventional, FHA, VA Loan
Special Listing Condition None
Virtual Tour https://realestate.febreframeworks.com/sites/ejpwgwgq/unbranded

NEARBY SCHOOL & BUSINESS
GET MORE INFORMATION