

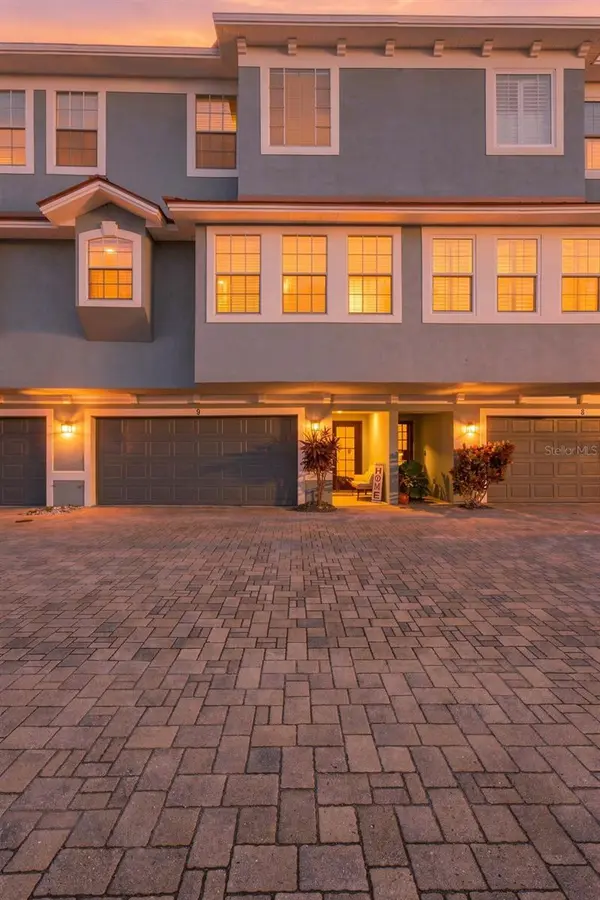


3111 W DE LEON ST #9 Tampa, FL 33609

Open House
Sat Oct 10, 10:00am - 2:00pm
Sun Oct 11, 10:00am - 2:00pm
UPDATED:
Key Details
Property Type Townhouse
Sub Type Townhouse
Listing Status Active
Purchase Type For Sale
Square Footage 2,068 sqft
Price per Sqft $367
Subdivision Townhomes Of Deleon
MLS Listing ID TB8556522
Bedrooms 4
Full Baths 2
Half Baths 1
Construction Status Completed
HOA Fees $340/mo
HOA Y/N Yes
Annual Recurring Fee 4080.0
Year Built 2005
Annual Tax Amount $9,900
Lot Size 871 Sqft
Acres 0.02
Property Sub-Type Townhouse
Source Stellar MLS
Property Description
From the moment you enter, the home makes a statement. The grand first-floor entry showcases newly installed black-and-white marble flooring, creating a dramatic, high-end architectural feel. This level also offers a versatile bedroom or private home office along with an oversized two-car garage that has been freshly painted.
The second floor was designed for both entertaining and everyday living. Large-format 12x24 porcelain tile with subtle light-gray veining flows throughout the expansive living space, complemented by dimmable LED lighting and an oversized ceiling fan. A formal dining area transitions into the kitchen, where bar-height counters provide definition while maintaining an open, social atmosphere. The kitchen features Level 5 granite countertops, generous workspace and an abundance of natural light. A beautifully updated powder bath completes this level with designer tile extending halfway up the walls and a striking floor-to-ceiling accent wall.
Upstairs, double doors open to the spacious primary suite, where custom acoustic wall panels create a sophisticated focal point. Natural light fills the room, while the walk-in closet offers custom shelving and storage. The updated primary bath features a Roman tub and shower combination, LED mirror lighting, dual vanity and soft-close cabinetry.
Conveniently positioned between the bedrooms is the third-floor laundry area with BRAND-NEW 2026 GE WASHER AND DRYER. Two additional generously sized bedrooms offer walk-in closets and flexible space for guests, family or a second home office. The additional full bath has also been extensively updated with carefully selected glass tilework, a dual shower-head system, LED lighting, comfort-height toilet and dual vanity.
Additional highlights include fresh interior paint completed in 2025 and a ROOF REPLACED BY THE HOA IN 2025. Water and exterior maintenance are included in the low HOA fee, offering the convenience of townhome living without sacrificing space or style.
And then there's the LOCATION. Situated in the coveted SoHo Triangle, just blocks from some of South Tampa's newest luxury townhome developments and minutes from Tampa General Hospital, Hyde Park Village, Bayshore Boulevard, Downtown Tampa and the city's best dining, shopping and entertainment. Tampa International Airport, International Plaza, MacDill AFB, Westshore, Channelside, Armature Works, Raymond James Stadium, Ybor City and more are all within easy reach.
Modern updates. Three spacious levels. Two-car garage. Exceptional South Tampa location. This is an opportunity to own a beautifully updated residence in one of Tampa's most sought-after neighborhoods — and this one truly checks all the boxes.
Location
State FL
County Hillsborough
Community Townhomes Of Deleon
Area 33609 - Tampa / Palma Ceia
Zoning PD
Rooms
Other Rooms Den/Library/Office, Formal Dining Room Separate, Inside Utility
Interior
Interior Features Ceiling Fans(s), High Ceilings, L Dining, Living Room/Dining Room Combo, PrimaryBedroom Upstairs, Stone Counters, Thermostat, Walk-In Closet(s)
Heating Central
Cooling Central Air
Flooring Carpet, Luxury Vinyl, Tile
Furnishings Unfurnished
Fireplace false
Appliance Cooktop, Dishwasher, Disposal, Ice Maker, Microwave, Refrigerator, Washer
Laundry Inside
Exterior
Exterior Feature Lighting, Private Entrance, Sidewalk
Parking Features Common, Ground Level, Other
Garage Spaces 2.0
Fence Masonry
Community Features Deed Restrictions, Street Lights
Utilities Available Cable Available, Electricity Available, Electricity Connected, Public, Sewer Available, Sewer Connected, Underground Utilities, Water Available, Water Connected
View Y/N No
Water Access No
Roof Type Shingle
Porch Covered, Front Porch, Porch
Attached Garage true
Exposure East
Garage true
Private Pool No
Building
Story 3
Entry Level Three Or More
Foundation Slab
Lot Size Range 0 to less than 1/4
Sewer Public Sewer
Water Public
Architectural Style Contemporary
Structure Type Block,Stucco,Frame
New Construction false
Construction Status Completed
Schools
Elementary Schools Mitchell-Hb
Middle Schools Wilson-Hb
High Schools Plant-Hb
Others
Pets Allowed Cats OK, Dogs OK
HOA Fee Include Maintenance Structure,Maintenance Grounds,Pest Control,Water
Senior Community No
Ownership Fee Simple
Monthly Total Fees $340
Acceptable Financing Cash, Conventional
Membership Fee Required Required
Listing Terms Cash, Conventional
Special Listing Condition None

NEARBY SCHOOL & BUSINESS
GET MORE INFORMATION