

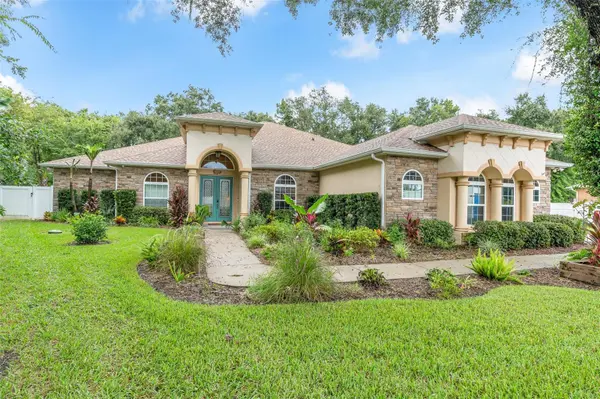


3384 COUNTRY MANOR DR South Daytona, FL 32119

Open House
Sat Oct 17, 11:00am - 2:00pm
UPDATED:
Key Details
Property Type Single Family Home
Sub Type Single Family Residence
Listing Status Active
Purchase Type For Sale
Square Footage 3,550 sqft
Price per Sqft $183
Subdivision Hidden Lake Ph Iv-B
MLS Listing ID V4951774
Bedrooms 4
Full Baths 3
Half Baths 1
HOA Fees $25/mo
HOA Y/N Yes
Annual Recurring Fee 300.0
Year Built 2014
Annual Tax Amount $5,521
Lot Size 8,712 Sqft
Acres 0.2
Lot Dimensions 66x131
Property Sub-Type Single Family Residence
Source Stellar MLS
Property Description
Step inside to discover ten foot ceilings with double tray ceilings, a striking barrel vaulted entry ceiling, wood look tile flooring, custom built in bookshelves, and a dedicated home office. The kitchen is equipped with stainless steel appliances, a six burner 36 inch gas range, wine cooler, and under cabinet lighting. The refrigerator, washer, and dryer are included. Additional interior features include a gas fireplace, surround sound system, security system, fiber optic Wi Fi, and ceiling fan hookups in the bedrooms.
The spacious primary suite features a bay window and his and hers walk in closets. Custom showers add to the home's distinctive bathroom features, including a steam shower in the primary bathroom and an accessible toilet in the double vanity bathroom. The flexible bedroom layout offers potential for an in law suite with a walk in closet, providing additional possibilities for the home's use.
Expansive sliding glass doors open fully to create a connection between the interior and outdoor living spaces. The backyard oasis features a fenced in backyard with dog doors, an outdoor pergola, an outdoor bar and gas BBQ area, an outdoor shower, and an outdoor patio with a gas fire pit and dedicated seating area. These inviting spaces offer a variety of options for outdoor gatherings and everyday enjoyment.
Additional property features include a private well, irrigation sprinkler system, emergency generator, plumbed water softening system, and a leased 250 gallon propane tank. Parking and utility accommodations include an extra deep three car garage with a retractable screen and RV parking with both 50 amp and 30 amp electrical hookups.
With its solid block construction, recently installed roof, distinctive architectural details, dedicated office, flexible bedroom layout, and extensive indoor and outdoor amenities, this is a home with thoughtful features and inviting spaces, designed for comfortable living and memorable gatherings.
Location
State FL
County Volusia
Community Hidden Lake Ph Iv-B
Area 32119 - Daytona Beach/S Daytona Beach
Zoning SFR
Rooms
Other Rooms Attic, Den/Library/Office, Family Room, Florida Room, Formal Dining Room Separate, Formal Living Room Separate, Interior In-Law Suite w/No Private Entry
Interior
Interior Features Ceiling Fans(s), Dry Bar, High Ceilings, In Wall Pest System, Open Floorplan, Primary Bedroom Main Floor, Sauna, Walk-In Closet(s)
Heating Electric
Cooling Central Air
Flooring Tile
Fireplaces Type Gas
Furnishings Negotiable
Fireplace true
Appliance Gas Cooktop, Ice Maker, Microwave, Refrigerator, Washer, Water Softener
Laundry Electric Dryer Hookup, Laundry Room, Washer Hookup
Exterior
Exterior Feature Fire Pit, Garden
Parking Features Boat, Curb Parking, Driveway, Garage Door Opener, Garage Faces Side, Golf Cart Garage, Ground Level, Guest, RV Carport, RV Access/Parking, Workshop in Garage
Garage Spaces 3.0
Fence Fenced
Utilities Available Electricity Available, Electricity Connected, Fiber Optics
View Y/N No
Water Access No
View Garden
Roof Type Shingle
Porch Patio, Rear Porch
Attached Garage true
Exposure North
Garage true
Private Pool No
Building
Entry Level One
Foundation Slab
Lot Size Range 0 to less than 1/4
Sewer Public Sewer
Water Public, Well
Architectural Style Courtyard, Craftsman, Custom, Florida, Patio Home
Structure Type Block
New Construction false
Others
Pets Allowed Cats OK, Dogs OK
Senior Community No
Ownership Fee Simple
Monthly Total Fees $25
Acceptable Financing Cash, Conventional, FHA, USDA Loan, VA Loan
Membership Fee Required Required
Listing Terms Cash, Conventional, FHA, USDA Loan, VA Loan
Special Listing Condition None
Virtual Tour https://show.tours/VvGwmqBJ

NEARBY SCHOOL & BUSINESS
GET MORE INFORMATION