
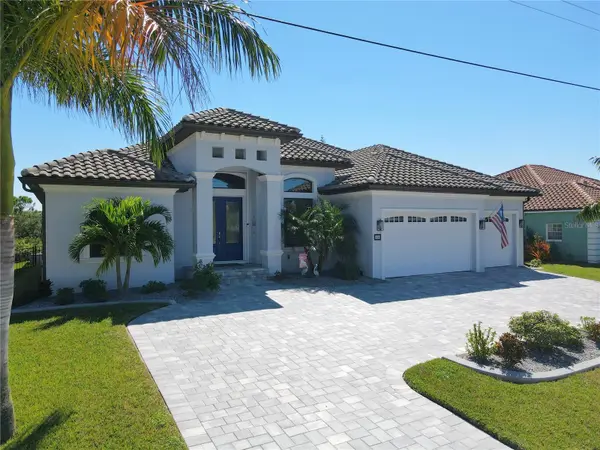
319 TRIESTE DR, Punta Gorda, FL 33950
79
See all 79 photos
$1,099,900
Est. payment /mo
3 Beds
4 Baths
2,517 SqFt
Open Sun 11AM-1PM

319 TRIESTE DR Punta Gorda, FL 33950

REQUEST A TOUR If you would like to see this home without being there in person, select the "Virtual Tour" option and your agent will contact you to discuss available opportunities.
In-PersonVirtual Tour

Open House

Sun Oct 18, 11:00am - 1:00pm

UPDATED:

Key Details

Property Type Single Family Home

Sub Type Single Family Residence

Listing Status Active

Purchase Type For Sale

Square Footage 2,517 sqft

Price per Sqft $436

Subdivision Punta Gorda Isles Sec 15

MLS Listing ID C7531949

Bedrooms 3

Full Baths 3

Half Baths 1

HOA Fees $50/ann

HOA Y/N Yes

Annual Recurring Fee 50.0

Year Built 2021

Annual Tax Amount $14,805

Lot Size 10,454 Sqft

Acres 0.24

Property Sub-Type Single Family Residence

Source Stellar MLS

Property Description

Welcome to Burnt Store Isles subdivision and this amazing custom built home that has so many extras that I hope not to miss any. A 10,000 lb. elevator boat lift with a completely fenced in back yard are already installed so that you can enjoy all that this waterfront home has to give. A whole house 20 kw generator is already installed with a 250 gallon propane tank. Already equipped with a complete water softening system. Once you pull into the driveway, you will immediately notice that this 3 car garage home has one of the widest circle driveways in the entire subdivision making all those tight turns much easier to make. The curb appeal will be obvious when you first pull into the driveway. Once inside, you will be met with very high ceilings that make this home feel even larger. The view of the pool area and the ultimate privacy out back will be immediate as soon as you walk into the foyer and see through the family room. With an open layout, this home is ideal for family get togethers and parties. There is both a dinette and a formal dining room to accommodate the entire family. The primary bedroom is situated next to the pool and lanai area and has immediate access through a sliding door. The primary bathroom has a large walk in shower and a his and her sink set up. The walk in closet is simply huge with fully finished closet organizers. A separate office is immediately to the left of the front foyer and has a 1/2 bath right next to it. Bedroom #2 has its own private full bathroom with a a walk in shower and immediate access to the pool area that can also be used as a mother in law suite. Bedroom #3 has a very nice size walk in closet and is right next to a 3rd full bathroom. It is hard to find a home with 3 1/2 bathrooms, both a dinette and formal dining room and an office. So at 2517 sq. ft., this home has it all. The gourmet kitchen is simply awesome as it has plenty of cabinet and countertop space for any get together. A dual sink set up allows for prepping and cleaning at the same time and this entire area is wide open to both the outside and the large living room area. The living room area is finished off with a double tray ceiling with crown molding and a stacked stone T.V wall that has an electric fireplace. Porcelain planked tile runs through the entire home as well. 8ft. interior doors add that little extra touch. The pool area has a large covered lanai with wood ceiling and with can lighting and a ceiling fan. The pool and spa are both salt water and heated for your enjoyment and are tastefully finished with a brick paver decking. The view out back is as private as it gets with all the nature that you can imagine every day. The boat lift is very easy to use and an additional dock is also already installed. Both have access through a fenced in back yard that has 4 gates. Location of this neighborhood is second to none as a Publix shopping center and a Home Depot are just 2 minutes away. 8 different golf courses within a 20 minute drive with Twin Isles Country Club running through the neighborhood. Downtown Punta Gorda and all the fun sport bars and pubs are withing minutes plus a variety of restaurants so you can pick your favorite cuisine. Pickleball courts all around, plus the fan favorite Saturday morning farmers market. Walk around downtown and enjoy the miles long walking and biking path along the Charlotte Harbor water front and enjoy seeing all our historic areas. See you soon!

Location

State FL

County Charlotte

Community Punta Gorda Isles Sec 15

Area 33950 - Punta Gorda

Zoning GS-3.5

Rooms

Other Rooms Den/Library/Office

Interior

Interior Features Ceiling Fans(s), Crown Molding, Eat-in Kitchen, High Ceilings, Living Room/Dining Room Combo, Open Floorplan, Solid Surface Counters, Stone Counters, Tray Ceiling(s), Walk-In Closet(s), Window Treatments

Heating Electric

Cooling Central Air

Flooring Tile

Fireplaces Type Electric

Furnishings Unfurnished

Fireplace true

Appliance Cooktop, Dishwasher, Disposal, Dryer, Electric Water Heater, Microwave, Refrigerator, Washer

Laundry Electric Dryer Hookup, Inside, Laundry Room, Washer Hookup

Exterior

Exterior Feature Lighting, Outdoor Shower, Private Mailbox, Rain Gutters

Parking Features Circular Driveway, Driveway, Garage Door Opener, Oversized, Workshop in Garage

Garage Spaces 3.0

Fence Fenced

Pool In Ground, Gunite, Heated, Lighting, Screen Enclosure

Community Features Street Lights

Utilities Available Cable Connected, Electricity Connected, Public, Sewer Connected, Water Connected

Waterfront Description Canal - Saltwater

View Y/N Yes

Water Access Yes

Water Access Desc Canal - Saltwater

View Pool, Water

Roof Type Tile

Porch Covered, Enclosed, Front Porch, Rear Porch, Screened

Attached Garage true

Exposure North

Garage true

Private Pool Yes

Building

Lot Description City Limits, Landscaped, Near Golf Course, Near Marina, Paved

Story 1

Entry Level One

Foundation Slab

Lot Size Range 0 to less than 1/4

Builder Name Harbor Homes

Sewer Public Sewer

Water Public

Structure Type Block,Stucco

New Construction false

Schools

Elementary Schools Sallie Jones Elementary

Middle Schools Punta Gorda Middle

High Schools Charlotte High

Others

Pets Allowed Yes

Senior Community No

Ownership Fee Simple

Monthly Total Fees $4

Acceptable Financing Cash, Conventional

Membership Fee Required Optional

Listing Terms Cash, Conventional

Special Listing Condition None

Virtual Tour https://www.propertypanorama.com/instaview/stellar/C7531949


Stellar MLS
Listed by Kurt Havel ALLISON JAMES ESTATES & HOMES

NEARBY SCHOOL & BUSINESS

GET MORE INFORMATION

Rafael Santos
Rafael Santos

Realtor & Loan Officer License ID: 3424579

+1(781) 363-5135 | santos@epique.me

Name
Phone*
Message

Go tour this home

319 TRIESTE DR

rkp('event', 'APP_INSTALL'); rkp('event', 'LEAD'); rkp('event', 'PURCHASE'); rkp('event', 'SIGN_UP'); rkp('event', 'SUBSCRIBE'); rkp('event', 'ACHIEVE_LEVEL'); rkp('event', 'ADD_PAYMENT_INFO'); };